
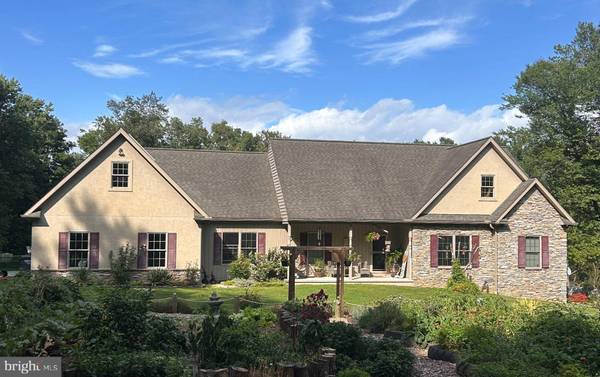
1881 GEORGETOWN RD
Christiana, PA 17509
- 5 Beds
- 3 Baths Full Baths: 3
- 2,801 SqFt
- 3.41 Lot Size
- 2009 Year Built
Inside the main home, beautiful hardwood floors run throughout 4 bedrooms and 2 full baths, creating a warm, timeless feel. A spacious attached in-law suite adds a private 1-bedroom, 1-bath living space—ideal for multigenerational living or guests. Thoughtfully designed for accessibility, the home is allows for easy movement and transitions throughout.
Enjoy the outdoors from an expansive deck overlooking your private grounds, and take advantage of the oversized three-car garage for all your vehicles, tools, and toys. The walk-out unfinished basement features high ceilings and is roughed-in for plumbing and ready for your finishing touches.
Space, privacy, accessibility, and flexibility rarely come together like this. Come see everything 1881 Georgetown Rd has to offer
GALLERY
PROPERTY DETAIL
Key Details
Sold Price $730,000
Property Type Single Family Home
Sub Type Detached
Listing Status Sold
Purchase Type For Sale
Square Footage 2, 801 sqft
Price per Sqft $260
Subdivision Andrews Bridge
MLS Listing ID PALA2094982
Sold Date 10/20/26
Style Ranch/Rambler
Bedrooms 5
Full Baths 3
HOA Y/N N
Abv Grd Liv Area 2,801
Year Built 2009
Annual Tax Amount $7,283
Tax Year 2026
Lot Size 3.410 Acres
Acres 3.41
Property Sub-Type Detached
Source BRIGHT
Location
State PA
County Lancaster
Area Colerain Twp (10510)
Zoning RESIDENTIAL
Rooms
Basement Full, Outside Entrance, Rough Bath Plumb, Unfinished, Walkout Level
Main Level Bedrooms 5
Building
Lot Description Backs to Trees, Front Yard, Partly Wooded, Private, Rear Yard, Rural
Story 1
Foundation Concrete Perimeter
Above Ground Finished SqFt 2801
Sewer On Site Septic
Water Well
Architectural Style Ranch/Rambler
Level or Stories 1
Additional Building Above Grade, Below Grade
New Construction N
Interior
Interior Features Built-Ins, Dining Area, Kitchen - Eat-In
Hot Water Electric
Heating Forced Air
Cooling Central A/C, Geothermal
Flooring Hardwood
Furnishings No
Fireplace N
Heat Source Electric
Laundry Main Floor
Exterior
Exterior Feature Deck(s), Porch(es)
Parking Features Garage Door Opener
Garage Spaces 3.0
Water Access N
Roof Type Composite,Shingle
Accessibility Level Entry - Main, Wheelchair Mod
Porch Deck(s), Porch(es)
Attached Garage 3
Total Parking Spaces 3
Garage Y
Private Pool No
Schools
High Schools Solanco
School District Solanco
Others
Senior Community No
Tax ID 100-73791-0-0000
Ownership Fee Simple
SqFt Source 2801
Acceptable Financing Cash, Conventional, FHA, VA
Horse Property Y
Horse Feature Stable(s)
Listing Terms Cash, Conventional, FHA, VA
Financing Cash,Conventional,FHA,VA
Special Listing Condition Standard
SIMILAR HOMES FOR SALE
Check for similar Single Family Homes at price around $730,000 in Christiana,PA

CONTACT